How to Choose the Right Custom Home Design Company: An Architectural
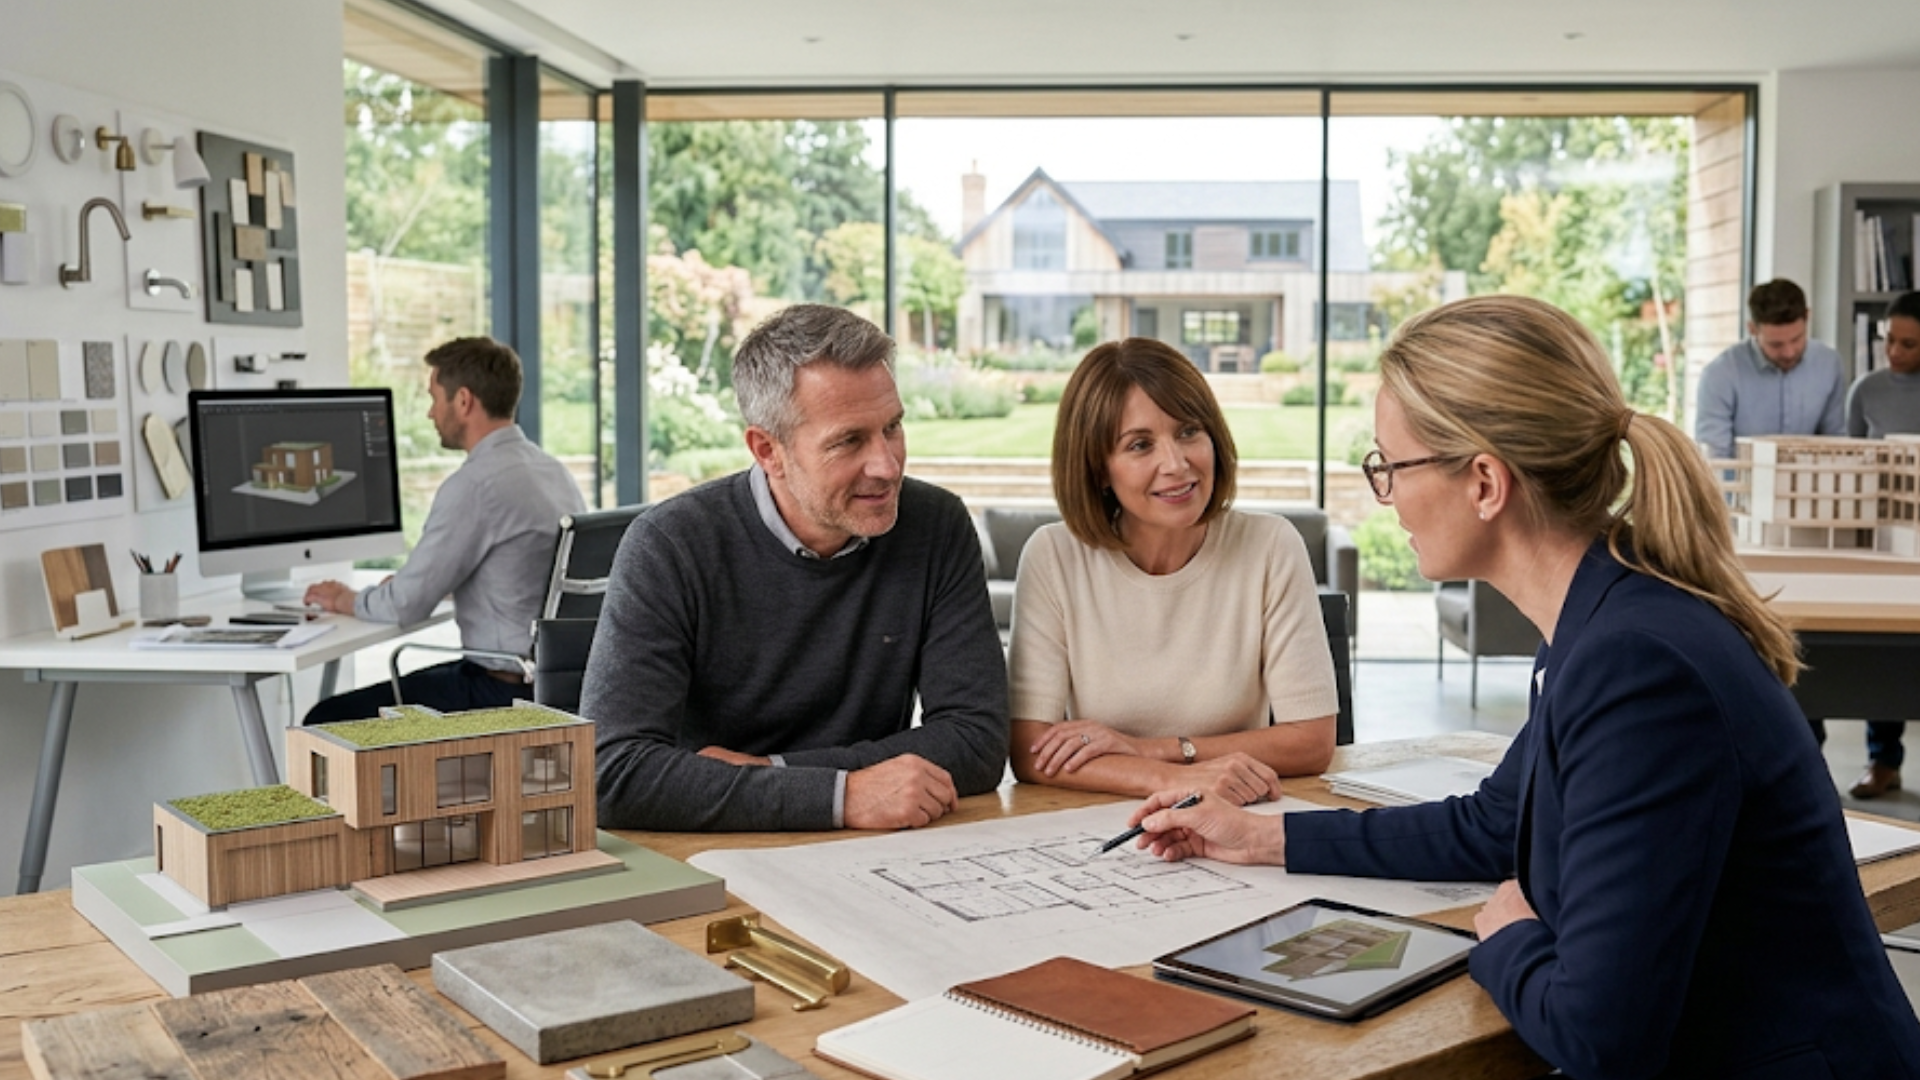
Designing a custom residence is a rare, highly personal endeavor that balances significant financial investment with long-term lifestyle aspiration. Unlike purchasing an existing property or choosing a pre-drawn plan in a tract development, crafting a bespoke home requires translating abstract ideas into physical, structural realities.
Because the process spans months—and often years—the relationship you establish with your design team will directly dictate your project’s outcome, budget adherence, and overall experience.
Selecting the ideal custom home design company demands thorough evaluation beyond simply reviewing portfolio photographs. To ensure your vision is realized with structural integrity and fiscal discipline, use this comprehensive checklist to evaluate candidates and hire the ideal construction/design partner for your project.
Phase 1: Portfolio Range and Architectural Mastery
A firm’s portfolio offers immediate insight into their technical capabilities, aesthetic versatility, and design philosophy. However, looking at beautiful imagery is only the first step.
- Aesthetic Versatility vs. Rigid Style: Determine whether the firm specializes in a single architectural style or if they adapt their design approach to reflect the unique preferences of each client. A versatile portfolio demonstrates spatial problem-solving rather than a one-size-fits-all template.
- Complexity of Past Projects: Examine how the team handles challenging topography, unusual lot shapes, or strict local height limits. Successfully managing tight setbacks or steep hillsides reveals deep structural expertise.
- Spatial and Interior Integration: Look for seamless continuity between exterior architecture and interior living spaces. High-end design should balance structural elevations with practical interior flow, natural lighting, and millwork integration.
Phase 2: Integrated Delivery and Methodology
The traditional separation between architectural designers and building contractors frequently leads to friction, delayed timelines, and unexpected cost overruns. Evaluating a company’s operational methodology prevents these common pitfalls.
- In-House Architectural and Construction Alignment: Inquire whether the firm operates under an integrated design-build model or coordinates closely with construction teams during the schematic design phase. Early collaboration ensures that initial blueprints stay aligned with realistic build costs.
- Single Point of Contact: Ask how communication will be handled throughout the lifecycle of the project. Having a dedicated project manager streamlines updates, minimizes misunderstandings, and ensures clear accountability.
- Technology and Visualization Tools: Verify what tools the team uses to convey design concepts. Advanced 3D modeling, BIM software, and virtual walkthroughs allow you to understand proportions, spatial volume, and material interactions long before ground is broken.
Phase 3: Budgeting Transparency and Cost Management
Architectural beauty loses its appeal if a design proves too costly to construct. A reliable design firm treats your financial parameters as an essential design constraint rather than an afterthought.
- Pre-Construction Estimating: Ask at what stage real-world construction costs are introduced into the design process. Cost estimating should occur continuously alongside design development, not just at the final blueprint phase.
- Detailed Scope Deliverables: Ensure the company provides comprehensive documentation detailing allowances, material specifications, and structural engineering requirements. Vague estimates often lead to costly change orders mid-construction.
- Value Engineering Capabilities: Inquire how the firm approaches budget adjustments if initial ideas exceed financial targets. Experienced teams offer intelligent material or structural alternatives without compromising the overall aesthetic vision.
Phase 4: Permitting, Zoning, and Governance Knowledge
Local building codes, municipal zoning restrictions, and environmental regulations can derail a project if not handled expertly during the planning phase.
- Navigating Local Jurisdictions: Choose a firm with proven experience working alongside local planning departments, zoning boards, and architectural review committees. Familiarity with local ordinances prevents lengthy permitting delays.
- Site and Environmental Analysis: Confirm that the firm performs thorough site assessments, accounting for solar orientation, wind patterns, drainage, soil conditions, and neighbor sightlines.
- Historical or Neighborhood Overlay Compliance: If your property falls within a historic district or a community with strict HOA guidelines, confirm the team’s track record in securing approvals without sacrificing design intent.
Phase 5: Client Communication and Cultural Fit
Because a custom residential build is a collaborative partnership, mutual trust and clear communication are fundamental to a smooth process.
- Active Listening and Problem Solving: During initial consultations, pay attention to whether the team asks probing questions about your daily routine, family dynamic, and long-term goals, rather than pushing pre-packaged ideas.
- Client References and Past Reviews: Speak with former clients about their experiences. Inquire specifically about how the firm handled unexpected challenges, schedule adjustments, and post-occupancy follow-up.
- Transparency and Professional Alignment: Ensure the firm’s values match your expectations regarding communication frequency, decision-making timelines, and professional integrity.
Setting Your Project Up for Long-Term Success
Building a bespoke home should be an inspiring, rewarding experience. By systematically vetting potential partners across technical capability, financial transparency, site governance, and communication styles, you protect both your investment and your peace of mind.
For homeowners preparing to build a tailored residence, partnering with an established firm like Timeline Design+Build brings architectural creativity, rigorous cost control, and master craftsmanship together under one roof, turning complex vision into an enduring sanctuary.